

Get Your Quote for Cable Tray Coordination
Domestic through to industrial, Oshawa Electrical Services prices Cable Tray Coordination across Oshawa.
Speak to Oshawa Electrical Services on (289) 670-3215 about Cable Tray Coordination in Oshawa before the ceiling closes up.
Domestic through to industrial, Oshawa Electrical Services prices Cable Tray Coordination across Oshawa.
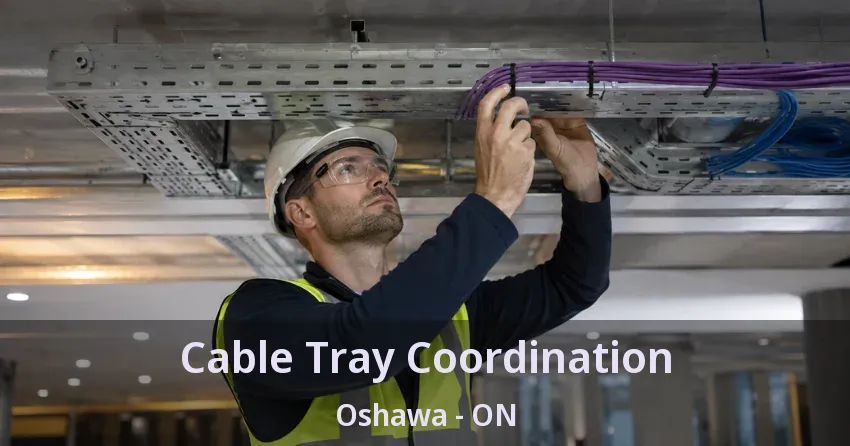
A ceiling full of competing trades rarely sorts itself out on its own. Cable Tray Coordination Oshawa resolves the conflicts between HVAC, electrical, fire protection, and low-voltage crews before anyone starts pulling cable, not after the duct is already hung where the tray was supposed to go.
General contractors have all seen the same scenario play out. Mechanical, electrical, fire protection, and low-voltage crews all show up expecting the same stretch of ceiling space, and whoever gets there first effectively decides the layout for everyone else. Without a coordinated plan, that default sequencing produces rerouted trays, relocated ductwork, and cable runs that end up longer and messier than the original design intended. Cable Tray Coordination Oshawa settles these conflicts on paper before they become expensive rework in the field, and it does so at a fraction of the cost a single field conflict typically produces.
Coordinating cable tray routing near Oshawa requires understanding both the low-voltage systems being installed and the physical constraints every other trade above the ceiling is working within. A qualified coordinator knows fill ratios, bend radius requirements, and separation distances from power conduit. They can translate those technical requirements into a routing plan that actually survives contact with mechanical ductwork and fire protection piping once installation actually begins on a live jobsite with real schedule pressure.
Oshawa Electrical Services approaches Cable Tray Coordination Oshawa the same way an experienced general contractor approaches any above-ceiling conflict: by getting every trade's requirements on the table early, not discovering them mid-installation. This requires genuine familiarity with how HVAC, electrical, fire protection, and low-voltage systems each stake their claim to the same limited space, and enough field experience to recognize a conflict on a drawing before it becomes a conflict in the ceiling. That kind of pattern recognition only develops after years of actually walking finished jobsites and seeing exactly where the theoretical plan diverged from what actually got built in the field.
A single above-ceiling coordination meeting before rough-in begins resolves far more conflicts than any amount of after-the-fact troubleshooting during Cable Tray Coordination Oshawa. Bringing the HVAC sub, the electrical sub, the fire protection sub, and the low-voltage team into the same room to walk through routing on paper catches clashes while they cost nothing to fix. That single meeting typically pays for itself within the first avoided rework incident alone, often on the very same project.
This upfront investment near Oshawa also sets clear expectations for every trade involved, so nobody arrives on-site assuming they have first claim to a stretch of ceiling space that was actually promised to a different crew weeks earlier. Clarity at this stage prevents the kind of on-site disputes that stall progress for everyone and often delay multiple trades at once.
Cable tray coordination involves reviewing proposed tray routes against mechanical, electrical, and fire protection drawings before installation begins, resolving conflicts on paper, and documenting the agreed routing in writing. Oshawa Electrical Services runs this process alongside general contractors and every trade sharing the ceiling space.
Typical costs for cable tray coordination in the area range from $1,500 to $8,000 depending on building size, the number of trades involved, and the complexity of the mechanical and electrical systems sharing the ceiling space. Contact us via contact us or call (289) 670-3215 to discuss coordination support scoped for your project.
Coordination should begin during the design development phase, well before any trade mobilizes on-site, since routing decisions on paper cost nothing to change compared to decisions already installed in the field. Waiting until rough-in begins essentially guarantees at least one costly conflict.
If a conflict surfaces after installation has already begun, one route typically needs to be relocated, which can mean opening finished ceiling sections and delaying the next trade scheduled in that space. Resolving the same conflict during a coordination meeting before installation costs a fraction of what field rework does.
A complete coordination meeting includes the HVAC sub, the electrical sub, the fire protection sub, and the low-voltage team, since cable tray routing has to work around all of their requirements at once. Leaving out any one trade risks a conflict that meeting attendees cannot resolve on the spot.
Fill ratio determines how much of a tray's cross-section can hold cable without compromising airflow, heat dissipation, and future access. Exceeding the recommended fill ratio creates a tray that works on installation day but leaves no room for future capacity additions.
Yes, and multi-floor projects benefit from starting even earlier than a single-floor project, since vertical riser coordination and telecom room sizing both depend on decisions made well upstream of the actual cable tray installation. Getting riser planning wrong is significantly harder to correct later than a single-floor routing conflict.
Every proposed tray route in Oshawa gets checked against mechanical ductwork drawings, fire sprinkler layouts, and electrical conduit paths before anyone commits to a final path. This step alone prevents the most common conflict: a tray route that looked clear on paper but actually crosses directly through a duct run nobody flagged until installation day. Cross-checking every route against the other trades' drawings, not just the architectural reflected ceiling plan, is what actually catches these conflicts before they cost anyone real time on-site.
This review process also flags secondary conflicts that a single-trade review would miss entirely, such as a tray route that clears mechanical ductwork but sits too close to a fire sprinkler head to meet clearance requirements set by code.
Verbal agreements made in a coordination meeting rarely survive contact with a busy jobsite months later. Our team documents every resolved conflict and every agreed-upon route in Oshawa so there is a clear written record everyone can reference if a question comes up during installation, not a memory of what someone thought they agreed to. This documentation also protects every trade involved if a dispute arises later about who agreed to what and when.
Having this documentation available also speeds up onboarding for any crew member joining the project after the original coordination meeting, since they can review the agreed routing directly instead of relying on secondhand explanations from whoever happened to attend the original session. This matters especially on longer projects where crew turnover is common.
Skipping a formal coordination process in Oshawa rarely saves the time everyone assumes it will. Reworking a cable tray route after the HVAC ductwork is already installed usually costs more than the entire coordination meeting would have, since it means rerouting cable, potentially opening finished ceiling sections, and delaying whatever trade is scheduled next in that space. That schedule delay ripples through the entire project, not just the two trades directly involved in the original conflict.
Projects near Oshawa that skip this step frequently discover the conflict during a walkthrough, well after the ceiling grid is already in place. At that point, fixing the conflict means undoing finished work rather than adjusting a drawing, which is a dramatically more expensive way to solve the same problem. General contractors who have been through this once rarely skip the coordination step on the next project, since the lesson tends to be memorable in the worst possible way.
Fill ratio determines how much of the tray's cross-section throughout Oshawa can actually be filled with cable without compromising airflow, heat dissipation, and future access for additional cable pulls. Exceeding the recommended fill ratio creates a tray that looks efficient on installation day but becomes a serious problem the first time someone needs to add capacity, since there is simply no room left to work with.
Bend radius requirements protect cable performance just as much as fill ratio does, since a tray route with turns tighter than the cable manufacturer specifies can degrade signal quality in ways that are difficult to diagnose after the fact. Our team calculates both factors into every route across Oshawa before it gets finalized, rather than treating them as an afterthought once the physical tray is already installed. A route that satisfies fill ratio and bend radius requirements on paper but ignores real-world access constraints is not actually a complete design.

Cable tray never exists in isolation from the trades working the same ceiling space. Electrical conduit typically installs first and claims priority routing, mechanical ductwork often needs the largest continuous runs, and fire protection piping has strict clearance requirements that cannot be negotiated after the fact. Understanding each trade's actual priority, not just their stated preference, is what makes a coordination plan realistic rather than theoretical from the outset.
Fire protection in particular across Oshawa tends to have the least flexibility of any trade sharing the ceiling space, since sprinkler coverage requirements are governed by code rather than convenience. A coordination plan that treats fire protection clearances as negotiable is a plan that will need to be redone once the fire marshal reviews it during inspection.
The order trades install in above the ceiling matters as much as where each one routes. Electrical conduit and structural elements typically go in first, followed by mechanical ductwork, with fire protection and cable tray filling the remaining space around both. Getting this sequence wrong near Oshawa often means a later trade discovering there is simply no room left for their required routing, forcing an expensive rework of work that had already been signed off as complete just days earlier.
Publishing a clear sequencing plan before rough-in begins gives every trade a realistic window for when their ceiling space becomes available, rather than leaving crews to guess and show up at the same time expecting the same open space to work in.
When a genuine conflict does surface despite upfront coordination, resolving it quickly matters more than resolving it perfectly. Our team prioritizes a workable solution that keeps every trade moving on schedule throughout Oshawa, then documents the change so the resolution carries forward into as-built records rather than existing only as an on-site verbal fix.
Getting this sequencing right the first time keeps every trade moving on schedule instead of waiting on a conflict resolution that should have happened weeks earlier during design review rather than on an active jobsite.
Coordination should begin near Oshawa during the design development phase, well before any trade mobilizes on-site, since routing decisions made on paper cost nothing to change compared to decisions already installed in the field. Waiting until rough-in begins to start coordinating routes essentially guarantees at least one costly conflict, since by that point several trades have already committed physical work to the ceiling space.
Projects throughout Oshawa that involve multiple floors or complex mechanical systems benefit from starting this process even earlier, since vertical riser coordination and telecom room sizing both depend on decisions made well upstream of the actual cable tray installation. A telecom room sized too small during early design cannot be easily corrected once surrounding walls and structural elements are finalized, which makes this one of the highest-stakes early decisions on any multi-floor project.
Several project characteristics point to a genuine need for dedicated cable tray coordination rather than informal trade-to-trade communication. Recognizing these signs early lets a general contractor budget for Cable Tray Coordination Oshawa properly instead of discovering the need mid-project, when it is far more disruptive and expensive to add coordination support after work has already begun.
A project showing two or more of these characteristics typically sees a coordination process pay for itself many times over in avoided rework alone. The more trades competing for the same ceiling space, the more that formal coordination outperforms informal conversations between crew leads on-site.
Typical costs for Cable Tray Coordination Oshawa in the area range from $1,500 to $8,000 depending on building size, the number of trades involved, and the complexity of the mechanical and electrical systems sharing the ceiling space. A single-floor project with straightforward systems sits toward the lower end, while a multi-floor building with complex mechanical coordination sits higher. Contact us via contact us or call (289) 670-3215 to discuss coordination support scoped for your project, including how far in advance of rough-in the process should realistically start.
General contractors around Oshawa consistently report that the cost of coordination is small compared to even one avoided rework incident, since a single relocated tray run after ceiling closure can cost several times more than the entire coordination process would have. Oshawa Electrical Services has seen that math play out repeatedly, and most clients never go back to skipping this step on subsequent projects.
Oshawa Electrical Services is fully licensed and insured, and every Cable Tray Coordination Oshawa project is backed by a workmanship guarantee on the routing and installation delivered. With 15 years of experience working alongside general contractors and other trades on commercial projects, our team knows how to get a routing plan agreed upon and documented before it becomes a field problem. We also know how to keep that agreement intact once installation actually begins across multiple crews on the same jobsite.
Book Cable Tray Coordination Oshawa before your next project reaches rough-in and avoid the scheduling delays that come from resolving trade conflicts after the fact. Simply contact us or call (289) 670-3215 to get coordination support scheduled around your project timeline, well ahead of the point where changes start costing real money.
Ceiling-space conflicts are predictable once you know where to look. These are the coordination gaps general contractors call us about most.
Ductwork installed before cable tray routing is finalized often ends up sitting exactly where the tray was supposed to go. We cross-check every proposed route against mechanical drawings before installation begins.
A tray route that looks clear on an architectural plan can still sit too close to a sprinkler head to meet code clearance requirements. We verify every route against fire protection layouts before finalizing the design.
Electrical conduit typically installs first and claims priority routing, which can leave cable tray with no clear path if the two were never planned together. We sequence and coordinate both trades' routing from the start.
Verbal agreements made during a walkthrough rarely survive months of an active jobsite and crew turnover. We document every resolved conflict and agreed route so there is a clear record everyone can reference.
A tray filled at or near capacity on day one leaves no room for expansion without a costly redo. We calculate fill ratio into every route design so future cable pulls remain possible.
Undersized telecom rooms are difficult to correct once surrounding walls and structural elements are finalized. We factor riser and telecom room sizing into coordination well before construction reaches that floor.
When multiple trades assume they have first claim to the same ceiling space, work stalls until someone sorts out the conflict on-site. We publish a clear sequencing plan before rough-in so every trade knows their window.
Finding a routing conflict during a walkthrough after the ceiling grid is already up means undoing finished work instead of adjusting a drawing. We catch these conflicts during design review, long before installation starts.
A tray route with sharper turns than the cable manufacturer allows can degrade signal quality in ways that are hard to diagnose later. We calculate bend radius requirements into every route before it gets finalized.
Our HVAC drawings and cable tray plan overlapped in two spots that nobody had flagged until Oshawa Electrical Services ran the coordination meeting. Fixing it on paper took twenty minutes instead of tearing out finished ceiling later.
Managing HVAC, electrical, fire protection, and low voltage on the same schedule used to be a headache. Having one coordinated meeting with documented routes made the whole rough-in phase noticeably smoother than our last project.
Our first coordination session with Oshawa Electrical Services did not fully resolve one fire protection clearance issue, so we needed a short follow-up call. The team handled it quickly and did not charge extra for the second round of review.
Months after rough-in, a question came up about who agreed to a specific tray route change. Having Oshawa Electrical Services's written documentation settled it immediately instead of turning into a finger-pointing exercise.
We almost undersized a telecom room on floor three before the coordination process flagged it during design review. Correcting that on paper instead of after construction saved us a genuinely painful redo.
Our fire marshal has flagged clearance issues on past projects, but this time everything passed inspection without a single note. The coordination process clearly accounted for sprinkler requirements from the start.
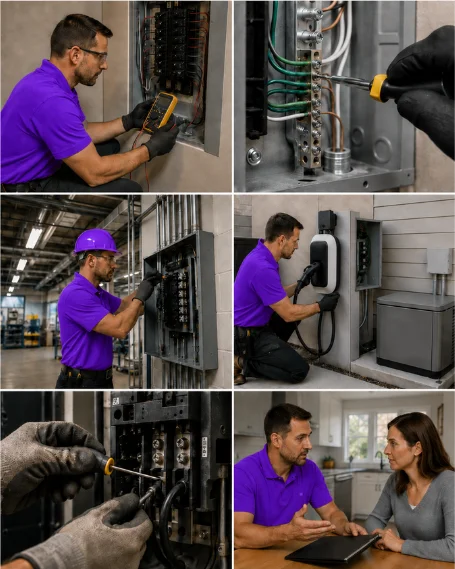
Tell us the symptom and the building. Age and use decide most of the approach, so those are the first things we would ask about anyway.
Load recorded, circuits traced, routes checked. You get a written scope, so you can see what is included and just as importantly what is not.
The parts list comes from the survey, so the van arrives loaded for the real job. Most work finishes on the first visit rather than a second.
Every circuit tested, the certificate produced, and our labour warrantied for two years. Nothing is left for you to chase afterwards.
Contact Oshawa Electrical Services about distribution, motor circuits, domestic panels or standby power across Oshawa.
Tell us what the line costs you per hour and the isolation gets sequenced around that figure rather than around convenience.
CALL US (289) 670-3215 EMAIL US Describe the siteYour enquiry is confidential.

